- Home
- Countertops
- Products
- Gallery
- Customer Testimonials
- Design Simulator
- Resources
- Contact



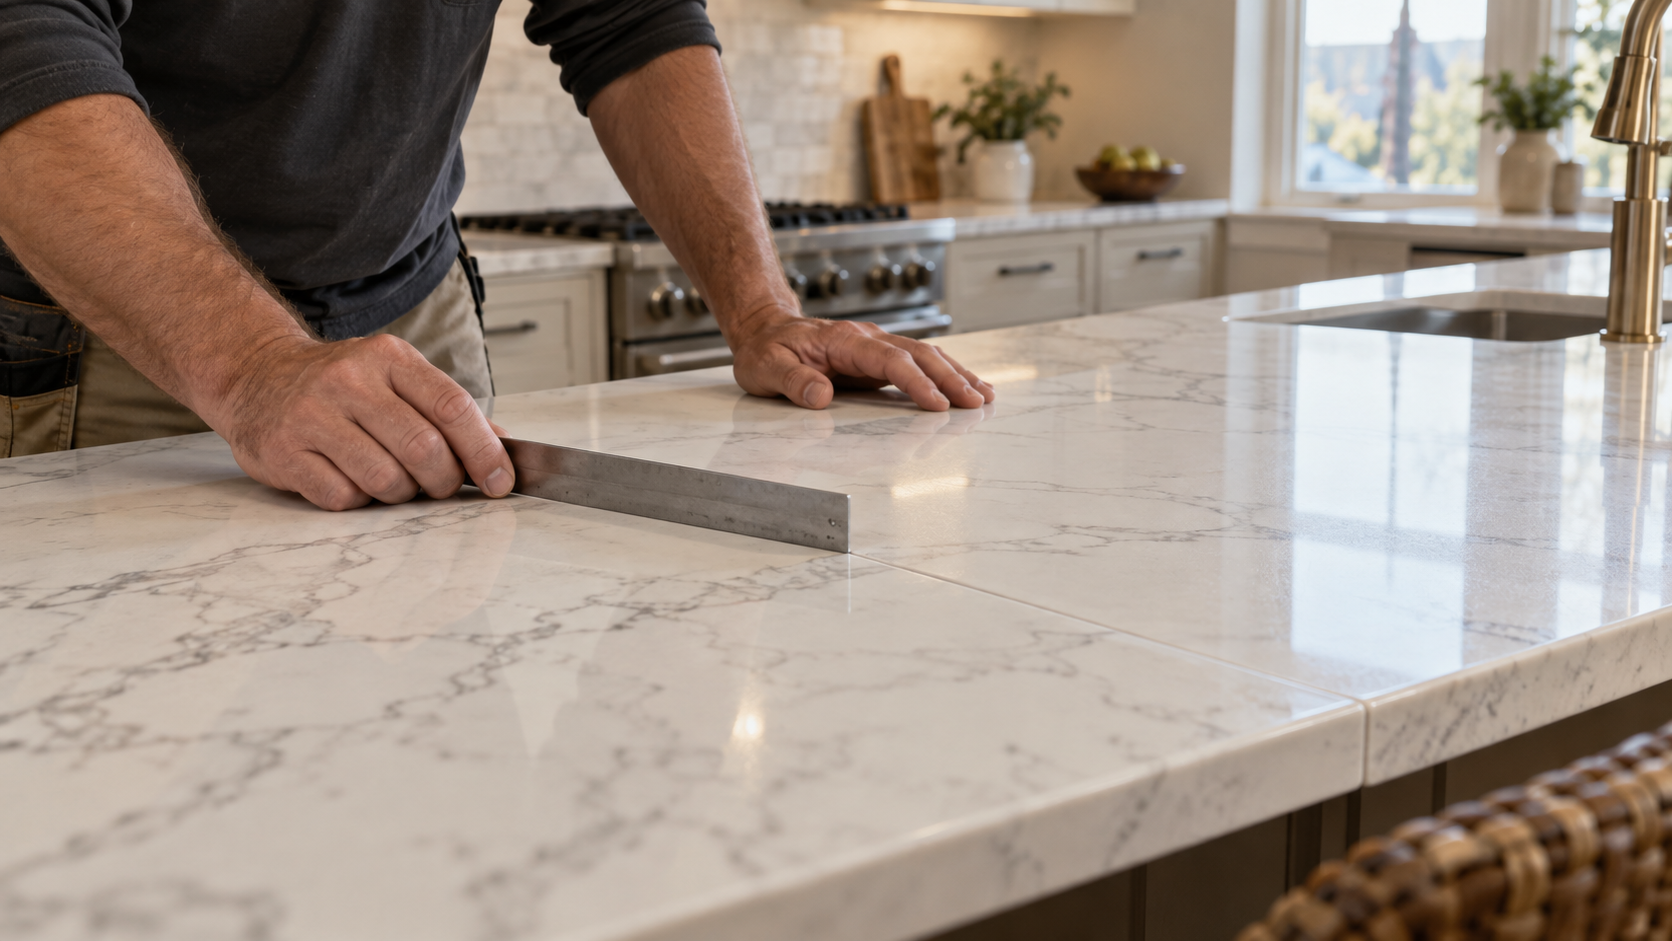
Countertop seams are a common concern for homeowners planning a new kitchen. After selecting granite or quartz for its color and movement, it is understandable to wonder whether a seam will interrupt the surface.
In practice, many countertop installations require one or more seams. Slabs have finite dimensions, kitchens are rarely simple rectangles, and every piece must be fabricated, transported into the home, positioned safely, and joined during installation. A seam is therefore not automatically evidence of poor workmanship. It is often a necessary part of planning the countertop correctly.
Where should seams be placed in granite or quartz countertops, and how noticeable should they be? A fabricator typically places seams where the pieces can be safely made, moved, supported, installed, and visually integrated. The decision depends on slab dimensions, cabinet and wall geometry, sink and cooktop cutouts, access to the room, and the direction of the material’s pattern. A properly completed seam should be clean, stable, and coordinated with the surrounding surface, but homeowners should not expect every seam to be completely invisible.
Why Do Granite and Quartz Countertops Need Seams?
Granite and quartz countertops begin as slabs with fixed lengths and widths. When a countertop run is longer than the usable portion of a slab, it cannot be produced as one continuous piece. Even when a slab appears large enough on paper, its usable area may be reduced by the shape of the project, the direction of the pattern, edge requirements, or features that should not appear in a prominent part of the countertop.
Kitchen layout also matters. An L-shaped or U-shaped kitchen includes changes in direction that can make a one-piece countertop impractical to handle. Large islands may exceed the selected slab’s dimensions. Sink and cooktop openings remove material from a piece, which can make certain areas more vulnerable during transport and installation.
The route into the home must be considered as well. Each piece has to pass through doors and hallways, move around corners, and reach the cabinets safely. Stairs, narrow entrances, and limited working space can all influence the practical size and shape of a section.
Reducing the number of countertop seams is often a reasonable design objective, but it is not the only objective. A fabricator must balance appearance with material use, pattern continuity, support, safe handling, and installation conditions. In some kitchens, one thoughtfully planned seam can produce a better overall result than attempting to make an oversized or awkwardly shaped piece.
How Does a Countertop Fabricator Decide Where a Seam Goes?
Countertop seam placement is evaluated as part of the complete project rather than chosen from a universal diagram. A fabricator starts with the actual cabinet configuration and the measurements captured during templating. The team then compares that layout with the available slab dimensions and the usable areas of the selected material.
Corners and changes in direction frequently become part of the discussion, but a corner is not automatically the correct seam location for every kitchen. Sink bases, cooktops, dishwashers, overhangs, cabinet support, and nearby joints can affect the options. The fabricator also considers which areas are most visible from the primary viewpoints in the room. If several workable locations exist, the team may be able to place a seam where it attracts less attention.
Pattern direction can be equally important. A location that works geometrically may create an abrupt visual change when two pieces meet. With strongly veined granite or marble-look quartz, rotating a section to fit efficiently could cause neighboring veins to travel in conflicting directions. The slab layout therefore has to be considered alongside the kitchen layout.
Each planned piece must also be delivered and maneuvered into position. Pittsburgh-area homes vary widely, from newer open-plan houses to older properties with tighter entrances. The delivery route may affect how a project is divided even when the countertop area is straightforward.
The homeowner’s preference is part of the conversation, but the final seam plan must remain workable for the material and installation. A homeowner may ask whether another location is possible, and the fabricator can explain the tradeoffs. That does not mean every requested location will be appropriate.
Are Countertop Seams Supposed to Be Invisible?
No. A well-executed seam should be neat, secure, and visually compatible with the countertop, but it may remain visible when viewed from certain angles or under certain lighting. Promising an invisible seam sets an unrealistic expectation because both the material and the room influence what the eye sees.
Some countertop seams naturally blend more readily than others. A relatively consistent surface with subtle movement may make the joint less noticeable. A bold vein, contrasting mineral deposit, or irregular natural pattern can draw more attention to the transition. The adhesive color can be selected to coordinate with the material, but adhesive cannot reproduce every color change, crystal, or vein within a slab.
Lighting also changes seam visibility. Sunlight, pendant lights, and undercabinet lighting can emphasize small differences in color, texture, reflection, or elevation. Viewing distance and angle matter too. A seam that is difficult to notice from across the kitchen may still be apparent during close inspection.
The proper expectation is visual integration, not disappearance. The adjoining pieces should fit together cleanly, and the seam should function as part of a stable countertop installation. Its appearance should be evaluated in relation to the selected material, pattern, location, and normal use of the room.
How Do Veins and Patterns Affect Seam Placement?
Veins and pattern movement can make seam planning more complex because adjoining countertop pieces need to relate visually. Materials with consistent, fine-grained patterns generally provide more flexibility. High-movement granite and quartz designs with broad marble-like veining require closer attention to where each countertop section will be positioned on the slab.
Natural granite varies across the slab, and a fabricator cannot rearrange those features. Engineered quartz is manufactured, but dramatic designs can still contain directional movement and repeats. In either case, the fabricator considers prominent areas and how patterns will meet at corners and seams.
During slab layout, the project shapes are arranged over the selected material before cutting. This can help preserve an important vein, avoid an undesirable feature in a focal area, or create a more intentional transition. It also requires tradeoffs. Prioritizing a vein at the island may affect material use or another section’s appearance.
Homeowners choosing strongly patterned material should discuss what matters most to them before fabrication. Lexmar USA’s guide to granite slab selection and pattern matching explains why looking beyond a small sample is important when a slab has significant movement.
Can a Seam Be Located Near a Sink or Cooktop?
It can be, depending on the project, but there is no sink or cooktop seam location that is best for every kitchen. Openings affect both the shape of a countertop section and the amount of material remaining around it. The appliance or fixture model, cabinet arrangement, nearby corners, available support, material, and installation route all need to be evaluated together.
General online rules about always or never placing a seam at a particular opening often leave out important project details. A configuration that works in one kitchen may not suit another. Material-specific requirements can matter as well, particularly for quartz products with manufacturer documentation.
This is one reason seam planning belongs with an experienced fabricator rather than being treated as a stand-alone design preference. The team can evaluate the complete layout and explain why a proposed location makes sense for that particular countertop.
Why Is Templating Important for Seam Planning?
Templating records the kitchen as it actually exists before the countertop is fabricated. Plans and preliminary measurements are useful for estimating, but the final template captures the installed cabinet layout, wall conditions, corners, appliance openings, overhangs, and other project-specific dimensions.
Walls are not always perfectly straight or square, especially in older Pittsburgh-area homes, and cabinet positions can vary from a drawing. These conditions influence each piece’s shape and which seam locations are practical. Accurate information about sinks, faucets, and cooktops helps coordinate cutouts before fabrication.
Lexmar USA uses digital laser templating to document project dimensions and transfer the information into the fabrication process. Our article on why countertop templates are crucial provides a closer look at this stage. Homeowners can also review our overview of the granite fabrication process to see how measuring fits into the larger sequence from material selection through installation.
Templating does not eliminate every seam. Instead, it provides the accurate information needed to decide where seams should go, how countertop pieces will relate to one another, and what must be addressed before fabrication begins.
What Should Homeowners Ask About Seams Before Fabrication?
The best time to discuss countertop seams is before the material is cut. Homeowners do not need to become fabrication experts, but they should understand the proposed plan and the reasons behind it. Useful questions include:
Where are the seams expected to be located?
Why were those locations selected?
How might the color, pattern, or veining transition between pieces?
Can the slab layout be reviewed when the material and project make that appropriate?
Are access conditions or appliance openings affecting the plan?
What should be expected from the finished seam under normal lighting?
These questions create a practical conversation about priorities and limitations. If a homeowner dislikes a proposed location, the fabricator can discuss whether alternatives exist and what each one would change.
Material selection also helps manage expectations. A homeowner who wants seams to recede may prefer a consistent pattern, while someone drawn to dramatic veining may accept a more noticeable transition. Comparing granite and quartz countertops can help homeowners consider pattern alongside other characteristics.
Working With a Pittsburgh Countertop Fabricator on Seam Planning
Seam planning is part of a connected process. Material selection affects pattern options, templating defines the shapes, slab layout relates those shapes to the material, and installation brings the pieces together. Each stage influences the result.
At Lexmar USA, we help Pittsburgh-area homeowners understand those decisions before fabrication. That includes explaining when countertop seams are necessary, why particular locations are being considered, and what the selected granite or quartz may look like where two pieces meet. The goal is not to pretend the seam will not exist. It is to plan the project with the material, kitchen, access, and homeowner’s priorities in view.
If you are comparing options for granite countertops in Pittsburgh or quartz countertops in Pittsburgh, contact Lexmar USA or visit our McKeesport showroom. Our team can review your kitchen plans, discuss material patterns, and explain how templating, slab layout, fabrication, and countertop installation work together.

Lexmar USA refers its customers to the following quality lender for their financing.
Click here for more details and enter Promo Code: 0038-3729